
Condo-Friendly Balcony Flooring Without Drilling or Glue
A bare concrete balcony can feel like the one part of your condo you never got around to making your own. Adding flooring can make it a more inviting place for a morning coffee or an evening outside. If you live in a condo, the first question is usually simple. How does the flooring stay in place without being attached to the building?
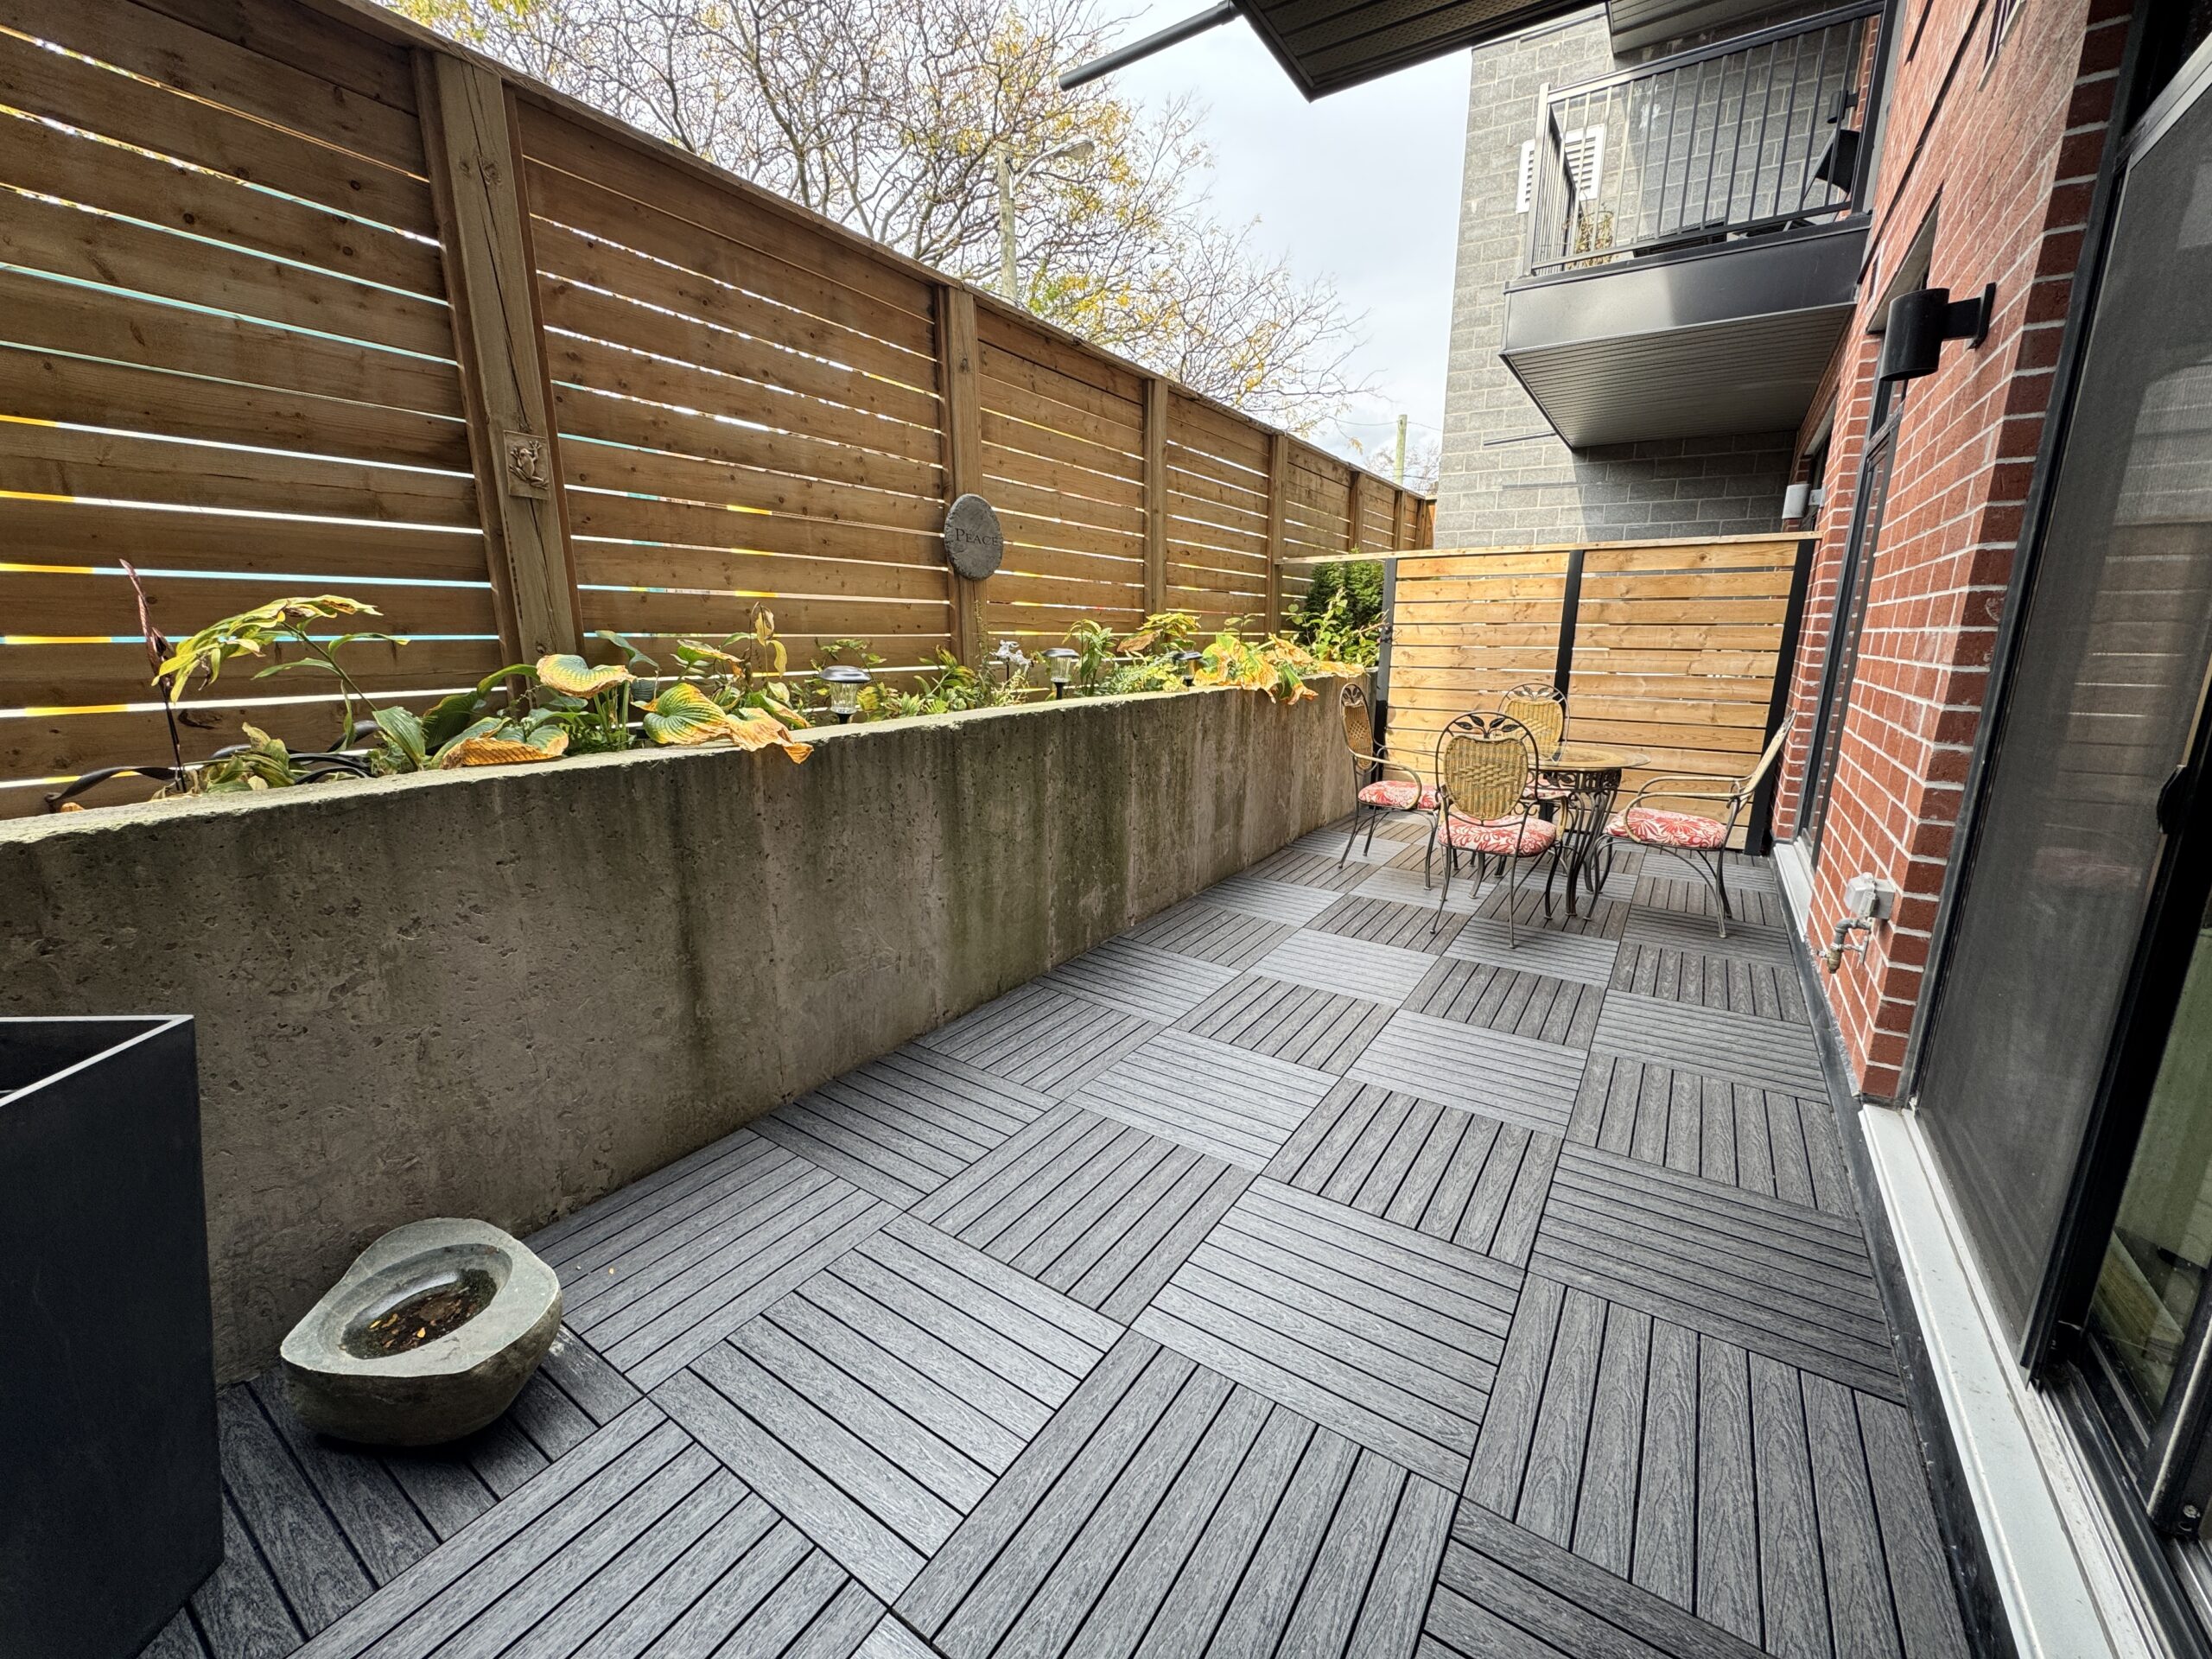
At Outdoor Floors, we install Vetra SimpleClick interlocking deck tiles as a floating floor. The tiles click together and sit over the existing balcony surface without screws or glue. They can be lifted when access is needed. Explore Vetra SimpleClick deck tiles.
What makes the installation condo-friendly?
The tiles attach to one another. We lay out the tiles and cut them to fit the shape of your balcony, including angled edges and corners. A custom fit gives the floor a finished edge while keeping the installation removable.
Rainwater can pass through the tile gaps. The tile bases leave space beneath the floor for water and air to move. The balcony still relies on its existing drainage, so we plan the layout around drains and other access points. Read our balcony flooring FAQ.
The floor can be lifted for access. If building maintenance needs to reach an area underneath, the interlocking tiles can be disconnected and lifted. That’s a useful detail to share with your property manager when asking about flooring.
Do I need permission from my condo board?
Ask your property manager or condo board before booking. In Ontario, a balcony can be an exclusive-use common element. That means it may be reserved for your use while still being part of the condo corporation’s common property. Your building can tell you whether it allows floating deck tiles, whether you need written approval, and what details it needs to review. Read the Condominium Authority of Ontario guidance on common elements.
A good question to send is “Does our building allow removable, interlocking deck tiles that sit on the existing balcony floor without screws or adhesive?” Ask about any limits on flooring thickness and any areas that must stay clear, such as drains or maintenance access points.
What happens when we plan your floor?
We look at the balcony’s dimensions, the door threshold, and anything the tiles need to fit around. Then we help you choose a colour and pattern. Straight rows give the floor a simple look, staggered rows offset the tile seams, and parquet alternates the direction of square groups for a checkerboard effect.
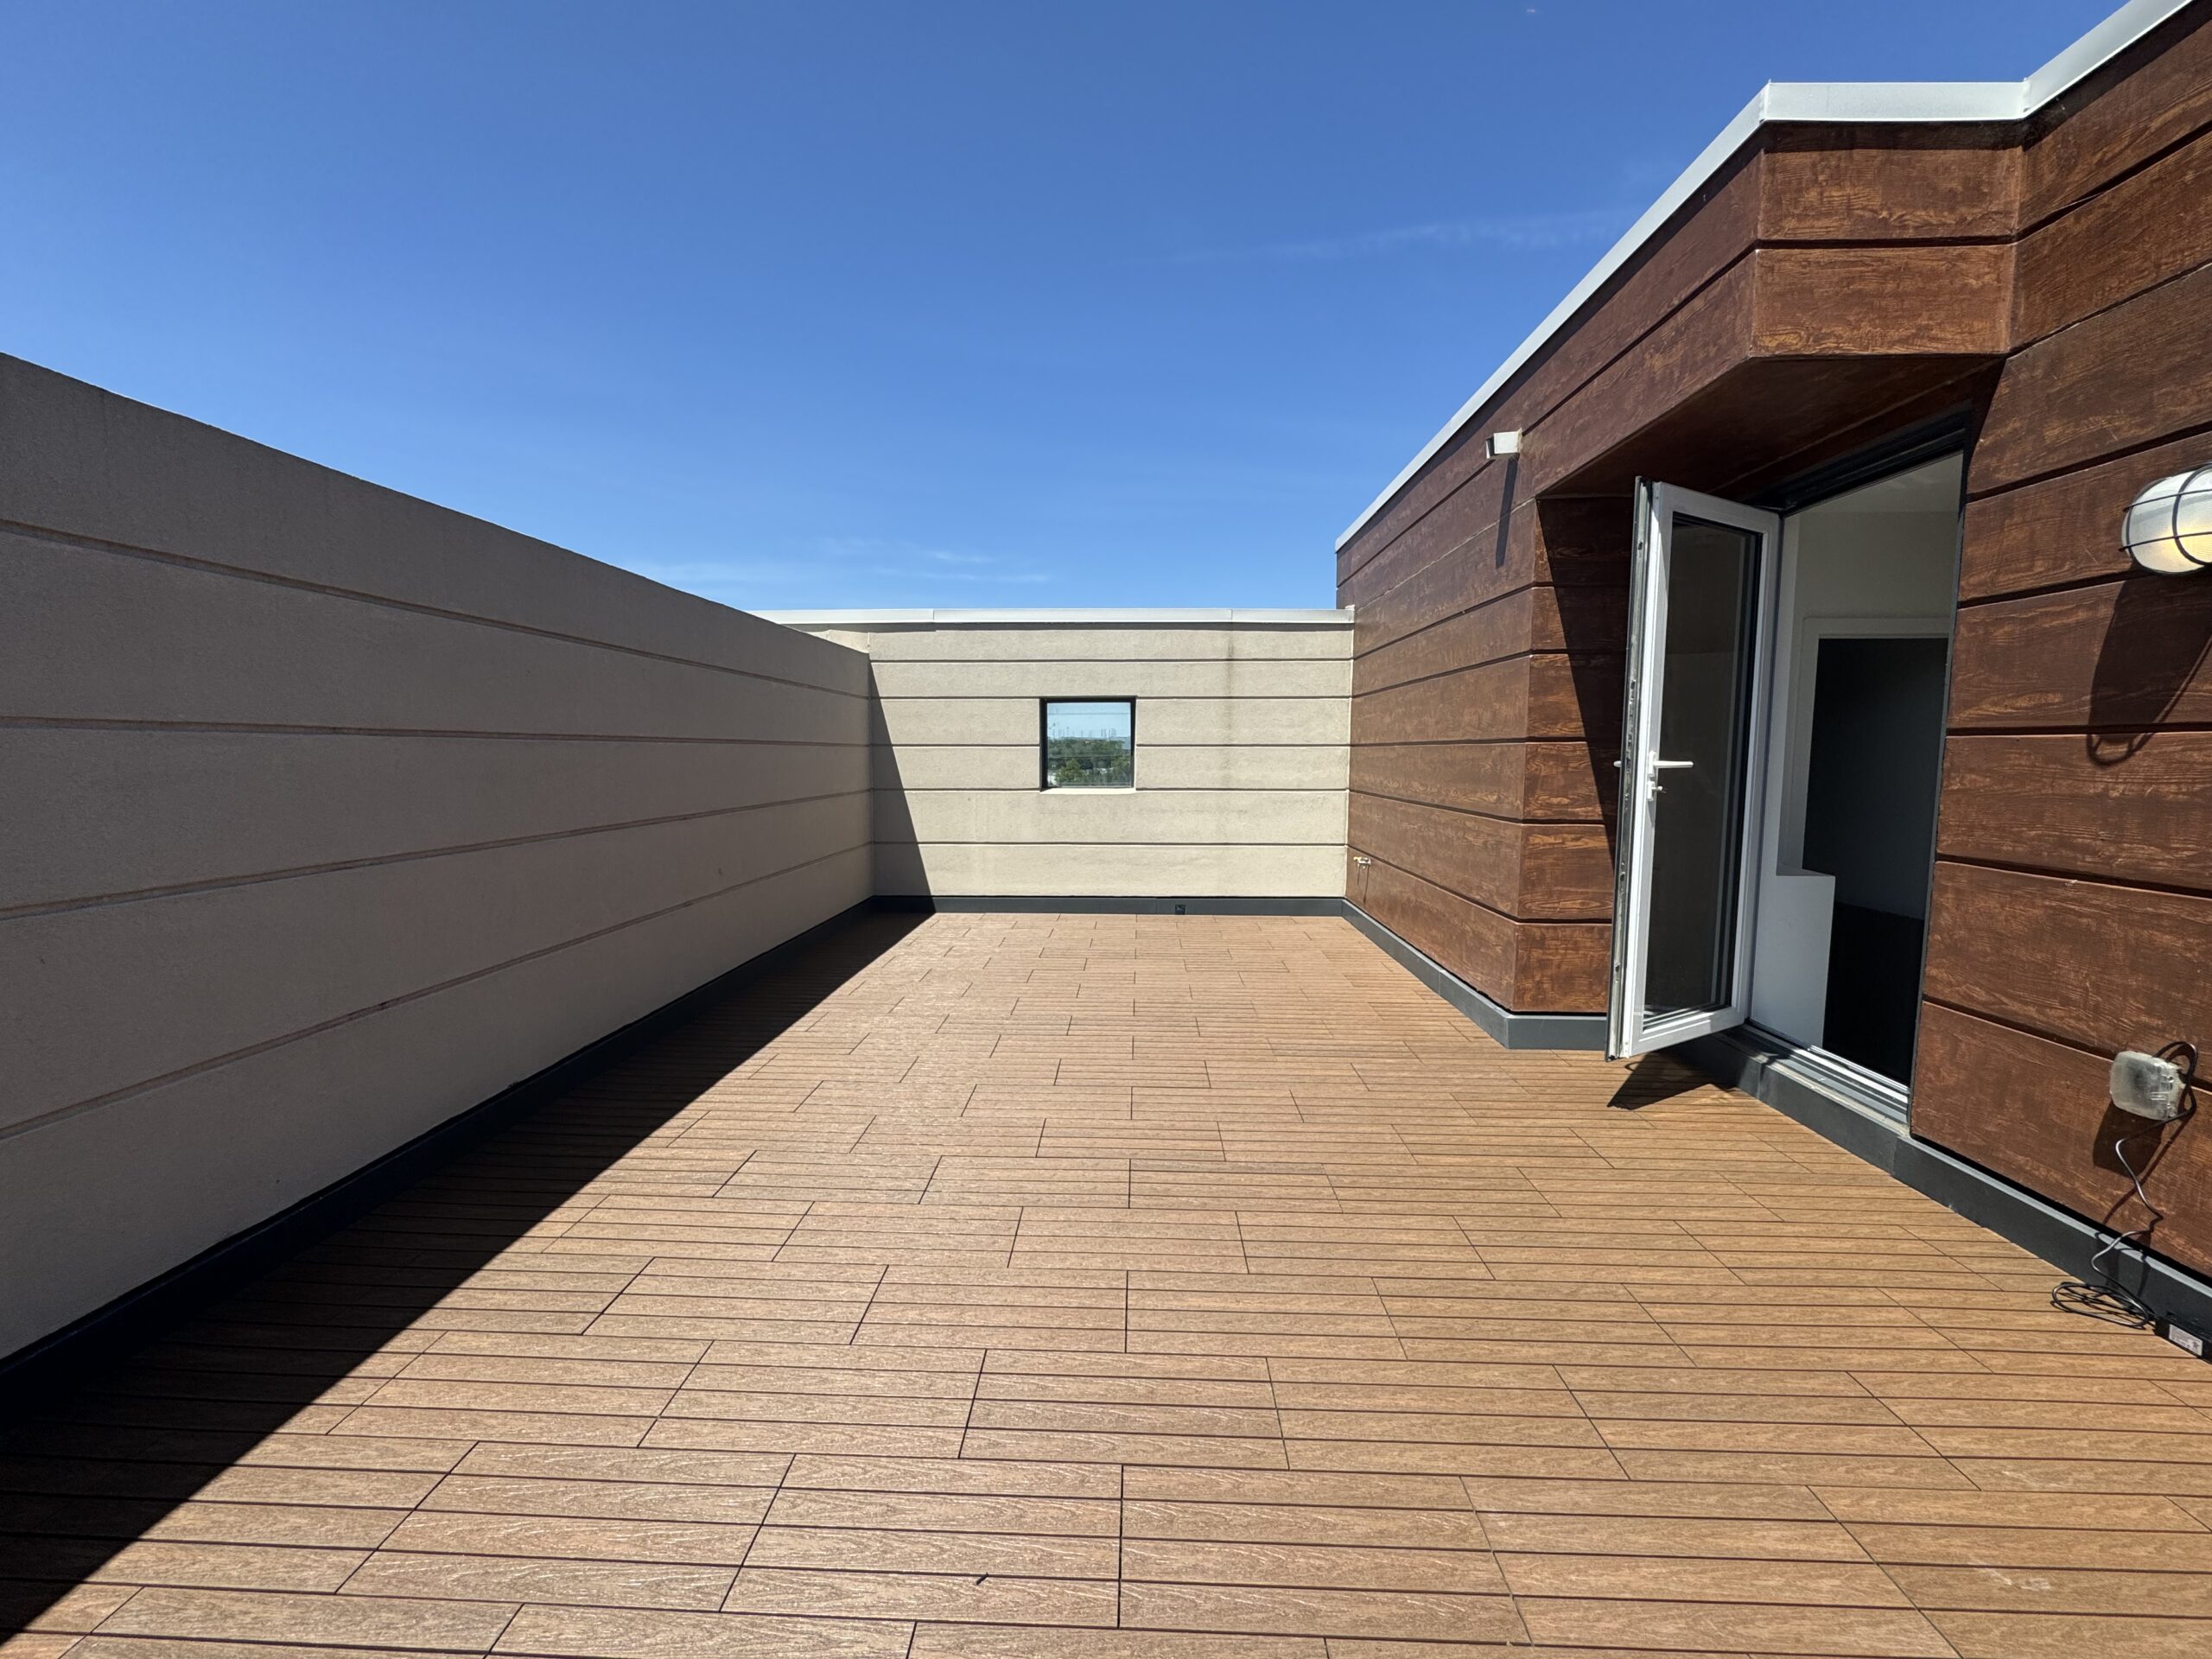
If you’re in Toronto, the GTA, or Ottawa, send us your approximate balcony dimensions, a photo of the floor, and any guidelines your building has shared. We’ll help you work out what fits your space and prepare a quote. Request a free quote from Outdoor Floors.




Leave a Reply